
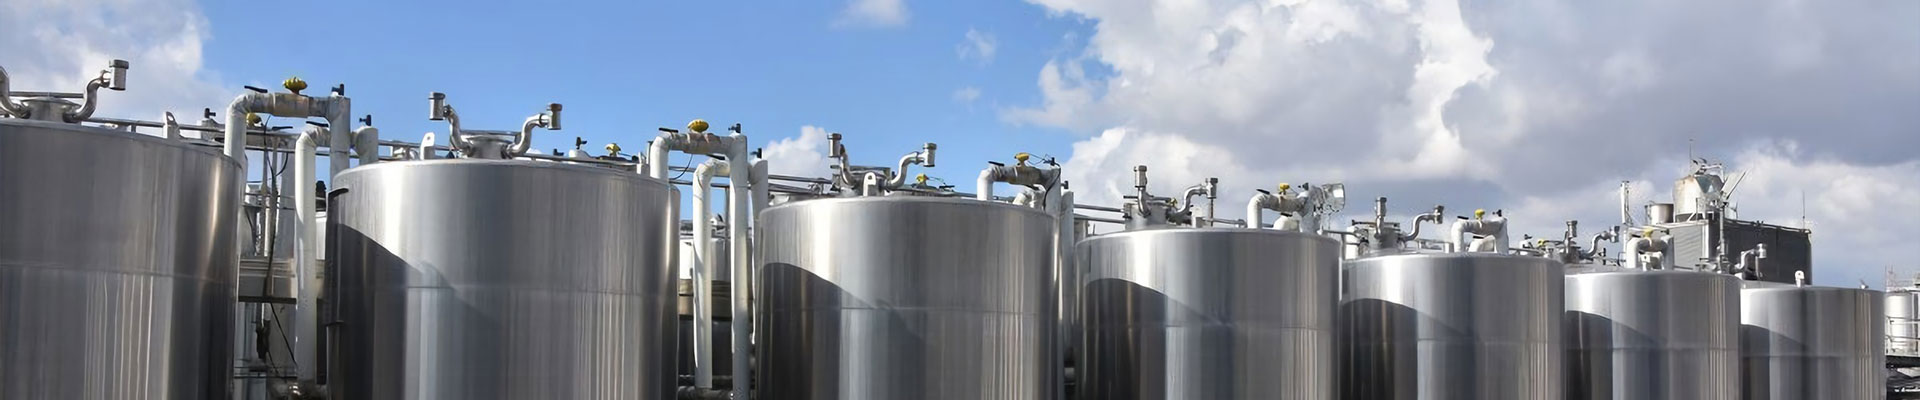
Stepping into an ASME ‘U’ Stamp shop is like entering a disciplined ecosystem where every weld, every material certificate, and every dimensional check is governed by the strictest engineering standards in the world. For stainless steel pressure vessels destined for food, dairy, beverage, and pharmaceutical processing, ASME Section VIII Division 1 compliance is not an afterthought — it is the foundational framework that ensures safety, reliability, and regulatory acceptance across the United States and Canada. The journey from raw plate to a finished U‑Stamped vessel involves a meticulously choreographed sequence of code design, non‑destructive examination (NDE), and independent verification by Authorized Inspectors (AIs), each step building a documented evidence chain that protects the owner’s capital investment for decades.
Code Design: The Blueprint of Integrity. Every ASME U‑Stamped vessel begins with a design that complies with the mandatory rules of Section VIII, Division 1. This includes calculating the required thickness of shells and heads based on the Maximum Allowable Working Pressure (MAWP), design temperature, and material allowable stress values. For stainless steel vessels, the design must also account for corrosion allowance, joint efficiency factors, and the effects of openings and reinforcements. The design calculations are performed using code‑approved formulas and are documented in a comprehensive design report. In our shop, each vessel is modelled using 3D CAD with finite element analysis (FEA) for complex geometries, but the final design basis always reverts to the code rules. The design package includes the U‑1 Manufacturer’s Data Report form, which will later become the vessel’s permanent record.
Material Traceability and Verification. Stainless steel plates, heads, and fittings enter the shop with mill test reports (MTRs) that certify chemical composition and mechanical properties. For 304 and 316L grades, the MTRs must show compliance with ASTM A240 or equivalent specifications. Our quality control system requires that every material item be positively identified and traceable back to its heat number. The material is marked and tracked through cutting, forming, and welding. This traceability is not just good practice — it is a requirement of the ASME Code, and it is scrutinised during the Authorized Inspector’s review. Any material without full traceability is rejected immediately.
Welding: The Heart of Vessel Integrity. All pressure‑retaining welds must be performed by welders qualified to ASME Section IX. Our shop maintains a Welding Procedure Specification (WPS) for each combination of base material, filler metal, and welding process (primarily GTAW/TIG for stainless steel, with some SAW for heavy sections). Each WPS is supported by a Procedure Qualification Record (PQR) that documents mechanical testing results. Welders are requalified periodically, and their performance is monitored through ongoing inspection. For stainless steel, we pay special attention to heat input control to prevent sensitisation and maintain corrosion resistance. All welds are visually inspected, and a percentage are subjected to NDE as required by the design code.
Post time: Sep-14-2026